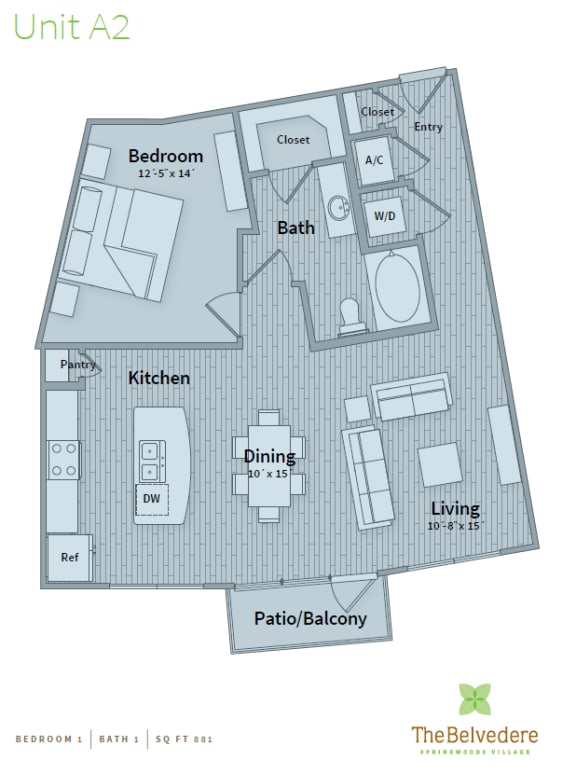
A2
1 Bedroom
1 Bathroom
Up to 881 Sq. Ft.
Pet Friendly
Features & Amenities
- 26 Unique One, Two & Three Bedroom Designs
- Elevated 10-Foot Ceilings
- 42 Inch Cabinetry with Premium Hardware
- Relaxing Garden Style Soaking Tubs and Separate Enclosed Walk-In Showers*
- Large Dressing Area with Double Vanity Sinks* and Custom Framed Mirrors
- Double Compartment Sinks with Gooseneck Faucet and Pull-Down Spout
- Under-Cabinet Lighting
- Custom Designed Kitchen Islands with Pendant Lighting*
- Energy Efficient AC/Heating Systems
- Dual-pane Low-E Energy Efficient Windows
- Built-in Pre-wired Computer Workspace*
- Multiple Cable TV, Phone, USB and High-Speed Internet Connections
- Wood-Style Floors in the Kitchen, Living and Dining
- Spacious Private Patios/Balconies*
Apartment: # 120
Available Now
Starting at: $1,175.00
Apply Now for Apartment 120, opens in a new tabApartment: # 451
Date Available: 11/27/2026
Starting at: $1,343.00
Apply Now for Apartment 451, opens in a new tabApartment: # 121
Date Available: 12/1/2026
Starting at: $1,278.00
Apply Now for Apartment 121, opens in a new tabApartment: # 360
Date Available: 12/5/2026
Starting at: $1,258.00
Apply Now for Apartment 360, opens in a new tabApartment: # 338
Date Available: 12/9/2026
Starting at: $1,333.00
Apply Now for Apartment 338, opens in a new tabApartment: # 458
Date Available: 12/9/2026
Starting at: $1,298.00
Apply Now for Apartment 458, opens in a new tabApartment: # 462
Date Available: 12/14/2026
Starting at: $1,298.00
Apply Now for Apartment 462, opens in a new tabApartment: # 221
Date Available: 1/7/2027
Starting at: $1,274.00
Apply Now for Apartment 221, opens in a new tabApartment: # 424
Date Available: 1/7/2027
Starting at: $1,314.00
Apply Now for Apartment 424, opens in a new tabCall for details
Have a question?
How can we help you?
Floor Plan Video
Floor Plan Virtual Tour
Floor Plan Video
Prices and special offers valid for new residents only. Pricing and availability subject to change at any time.
A2 Photo Gallery